
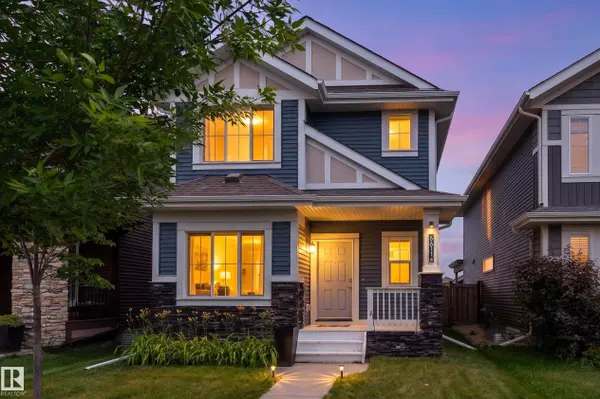
8811 223 ST NW
Edmonton, AB T5T 7H2
- 3 Beds
- 2.5 Baths Full Baths: 2 Half Baths: 1
- 1,682 SqFt
- 3,276 Lot Size
- 2016 Year Built
VIRTUAL TOUR
GALLERY
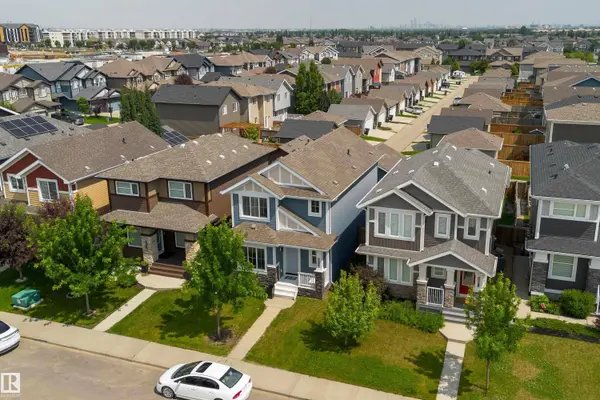
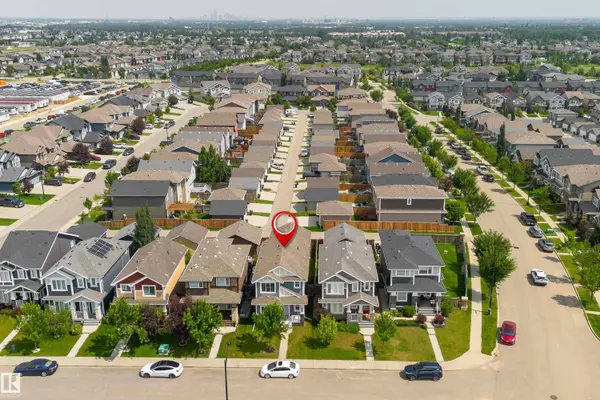
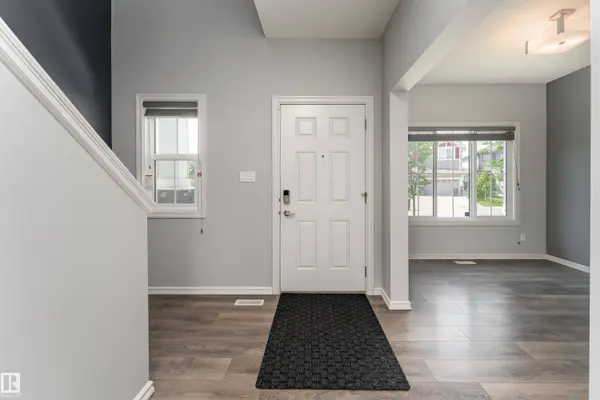
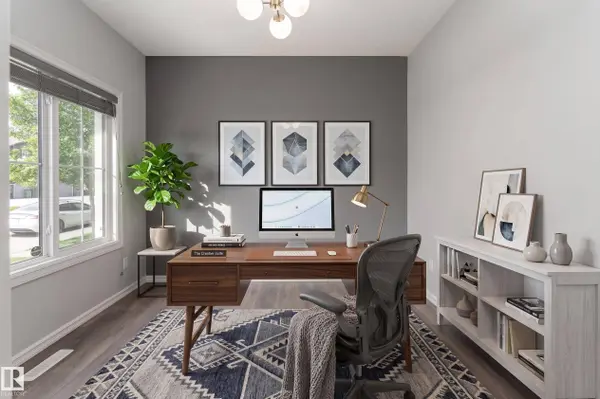
PROPERTY DETAIL
Key Details
Sold Price Non-Disclosure
Property Type Single Family Home
Sub Type Detached Single Family
Listing Status Sold
Purchase Type For Sale
Square Footage 1, 682 sqft
Price per Sqft $293
MLS Listing ID E4499586
Sold Date 09/04/26
Bedrooms 3
Full Baths 2
Half Baths 1
HOA Fees $115
Year Built 2016
Lot Size 3,276 Sqft
Acres 0.075206324
Property Sub-Type Detached Single Family
Location
Province AB
Area Rosenthal (Edmonton)
Zoning Zone 58
Rooms
Basement Full, Unfinished
Building
Lot Description Rectangular
Faces West
Story 2
Foundation Concrete Perimeter
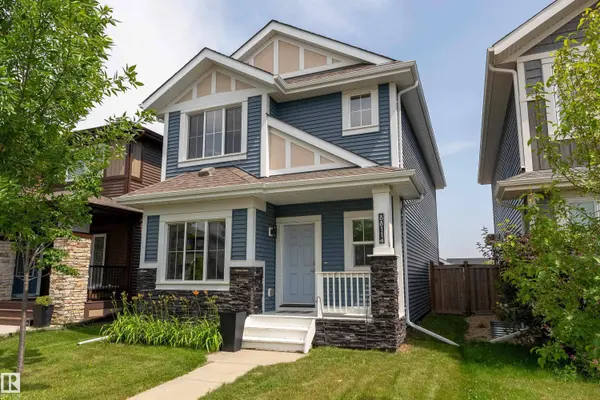
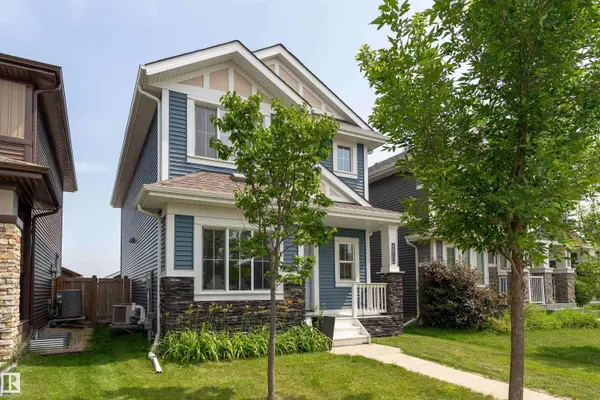
Architectural Style 2 Storey
Structure Type Wood,Stone,Vinyl
Interior
Interior Features ensuite bathroom
Heating Forced Air-1, Natural Gas
Flooring Carpet, Ceramic Tile, Hardwood
Fireplace false
Appliance Air Conditioning-Central, Dishwasher-Built-In, Dryer, Hood Fan, Refrigerator, Stove-Electric, Washer, Water Softener, Window Coverings, Wine/Beverage Cooler
Exterior
Exterior Feature Back Lane, Fenced, Flat Site, Golf Nearby, Landscaped, Picnic Area, Playground Nearby, Public Transportation, Schools, Shopping Nearby
Community Features Air Conditioner, Ceiling 9 ft., Deck, Front Porch, Hot Water Tankless, No Animal Home, No Smoking Home, Smart/Program. Thermostat, Vinyl Windows
Roof Type Asphalt Shingles
Garage true
Others
Restrictions Easement Reg. On Title,Restrictive Covenant-Bldg,Utility Right Of Way
Tax ID 0036959253
Ownership Private
CONTACT